
Wet Room Installation in London
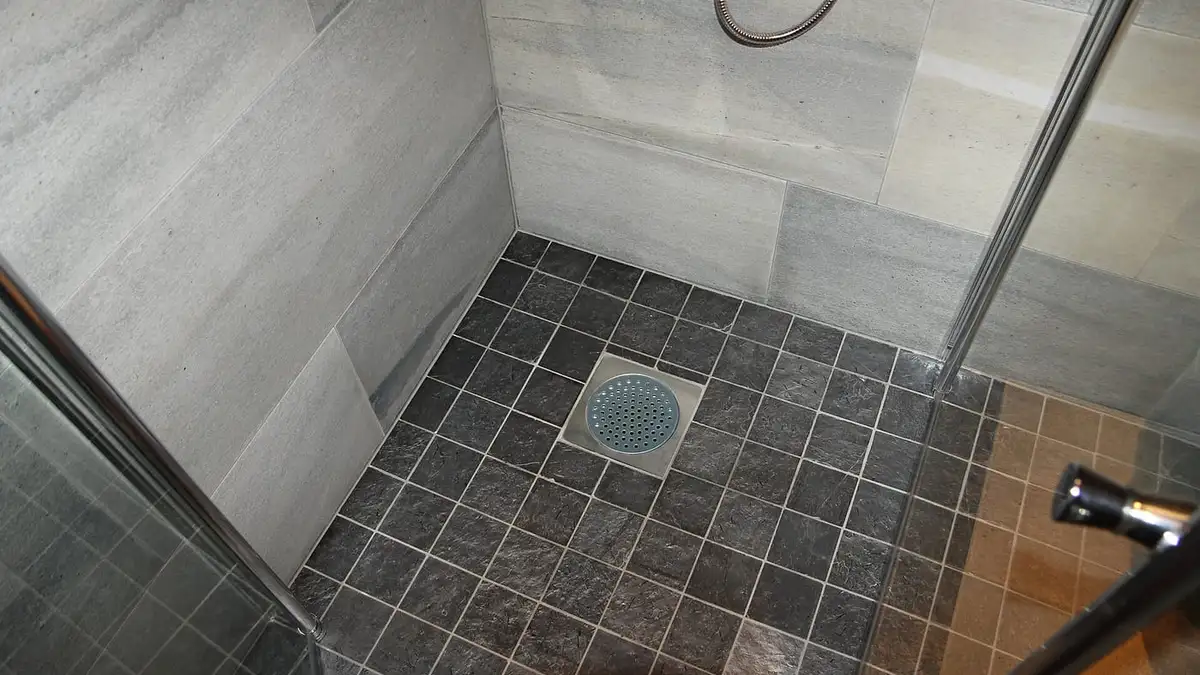

A wet room done right is tanking, falls and drainage before it is tiles.
Done wrong, it’s the most expensive leak in the house, which is why ours start with the floor build-up, not the brochure.
Wet room installation in London: what the price includes
- Full tanking system. Waterproof membrane across floor and walls, warrantied as a system, not paint-on hope.
- Correct falls. Floor screeded or formed to drain to the gully without ponding, the detail that separates wet rooms from wet floors.
- Level-access options. True level access for accessibility needs, with flow rates matched so the gully keeps up with the shower.
- Underfloor heating ready. Electric UFH under tiles integrated with the tanking, dry floors within minutes of showering.
- Falls set before anything is tiled. A wet room drains on gradient alone, so the fall towards the gully is formed in the screed or the sloped former and checked with a level before a single tile goes down. Get it wrong and no amount of sealant fixes it, the water simply sits where the floor is flattest.
Local conditions we work around
In a London flat the tanking certificate matters as much as the workmanship, because a wet room above someone else’s ceiling is the single job most likely to end in a claim against you. Freeholders increasingly ask for evidence of a warrantied tanking system before consenting to one at all. Hard water adds a practical point: the gully and the shower valve both scale, so we specify a trap that can actually be lifted and cleaned rather than one sealed under tile forever.
Covered across London
No postcode costs more than another. Pick your area for local streets, common problems and nearby reviews.
Questions people ask
Are wet rooms suitable upstairs?
Yes, with proper tanking and a formed tray system, timber floors need the load and deflection checked, which the survey covers. Most of our London installs are on first floors.
Cost compared with a normal bathroom?
There is no call-out charge. It is £110 for the first hour, then £45 for each additional half hour, plus the cost of parts, and the same at any hour of the day or night.
Will it add value?
A well-built wet room usually helps, particularly for accessibility. A badly built one is a survey red flag, the tanking certificate we hand over exists exactly for that moment.
Will a wet room devalue my property?
A well-built one does the opposite, particularly in a flat with only one bathroom. What hurts value is a wet room that leaks or feels like an afterthought, which is a build quality question, not a concept question.
Can I have a wet room upstairs?
Yes, and most of ours are. A suspended timber floor needs the joists checked and usually a recessed former between them, and the tanking has to be continuous up the walls. It is a bigger job than a ground floor but a routine one.
How do you stop the whole room getting wet?
A linear drain in the right place, a proper fall, and a glass screen. Done properly the water goes where it is meant to and the far side of the room stays dry enough to keep a towel on the rail.